

Confidence. Built in.
Building recertification repairs.
Exceptional residential electrical work.
The findings are
the starting point.
Electrical remediation is at the core of ANRU. We help condominium boards, property managers and building owners turn an engineer’s findings into a defined repair scope, coordinated access and completed electrical work.
Talk through your reportThe systems
everyone depends on.
Panels, disconnects, feeders, grounding, bonding and equipment connections within the corrective scope.
Every detail.
Every point of access.
Device corrections, circuit identification and unit repairs coordinated with management and residents.
A clear plan
for an occupied building.
Defined proposals, planned shutdowns, permit coordination and preparation for required inspections.
01Review the findings
Start with the engineer’s electrical report, thermography findings where available, property conditions and access requirements.
02Define the repair scope
Clarify the work, quantities, exclusions and coordination requirements before the project moves into the field.
03Coordinate the work
Plan unit access, work sequencing and electrical shutdowns with management, residents and the project team.
04Prepare for inspection
Complete the agreed electrical work and coordinate required electrical inspections and follow-up.
ANRU performs electrical corrective work. Your project engineer provides the recertification report and professional sign-off.
Responsibility.
At every scale.

Bakehouse
Art Complex.
Electrical recertification work for a place built around creativity.
ANRU’s recertification portfolio includes Bakehouse Art Complex in Wynwood—one of the company’s key building recertification projects.
The complex brings artists and creative work together in a distinctive former bakery. Its colorful exterior and recognizable American Bakeries Company façade make it a standout Miami property.
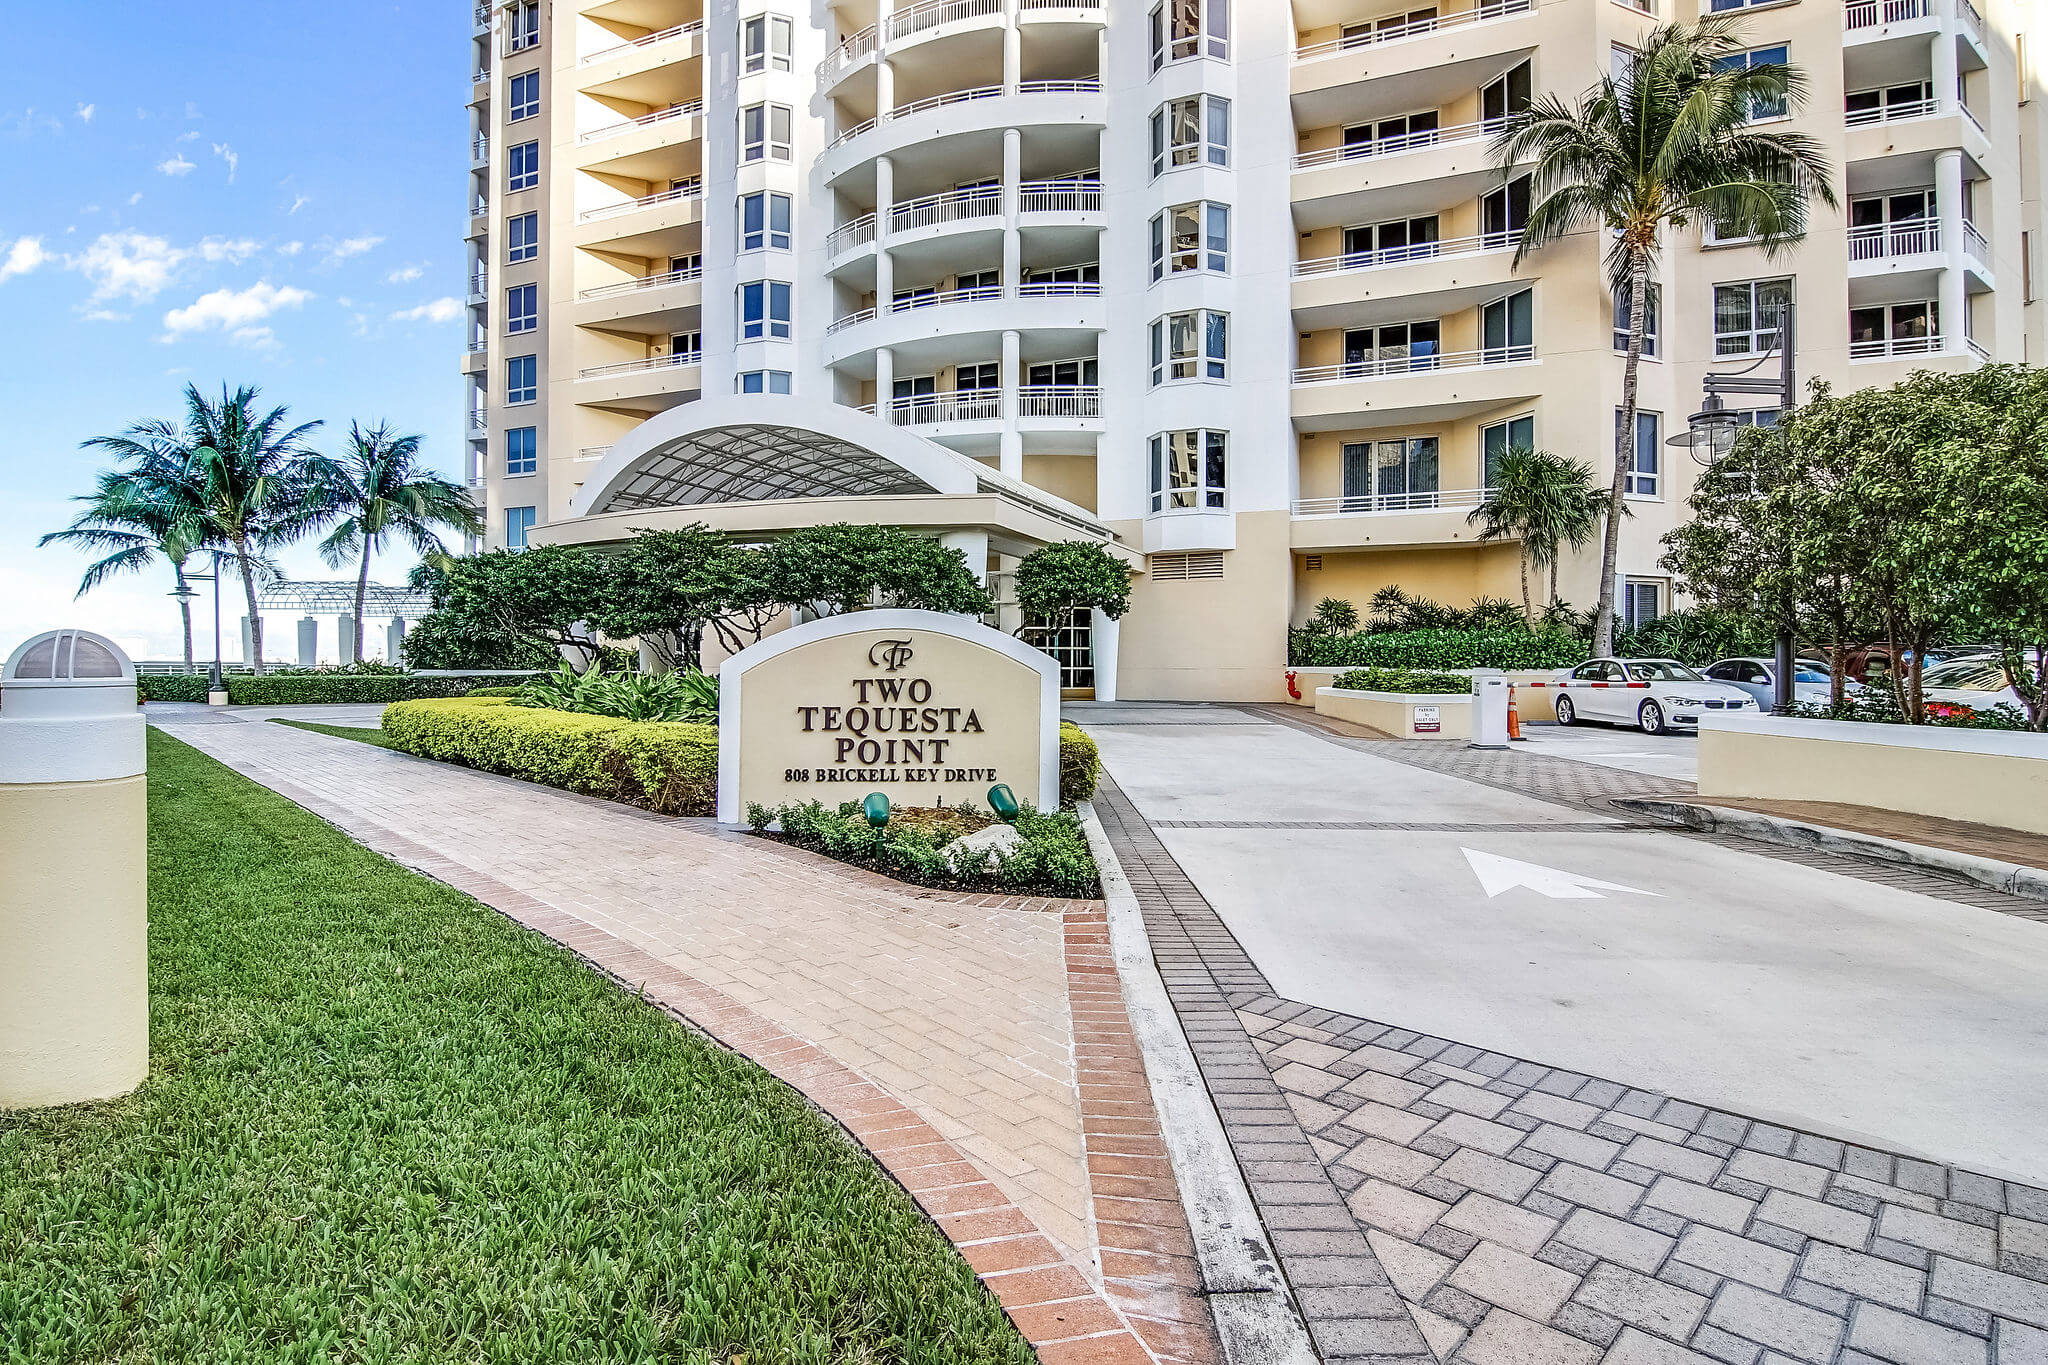
Two Tequesta Point
Electrical corrective work supporting the building recertification process.
Recertification repairs · Building coordination
The Ritz-Carlton,
South Beach
Electrical recertification repairs in an operating hospitality environment.
Recertification repairs · Hospitality
Commodore
Club East.
Common-area and unit electrical corrections, with property-management and access coordination.
Electrical corrections · Common areas · UnitsRead the case study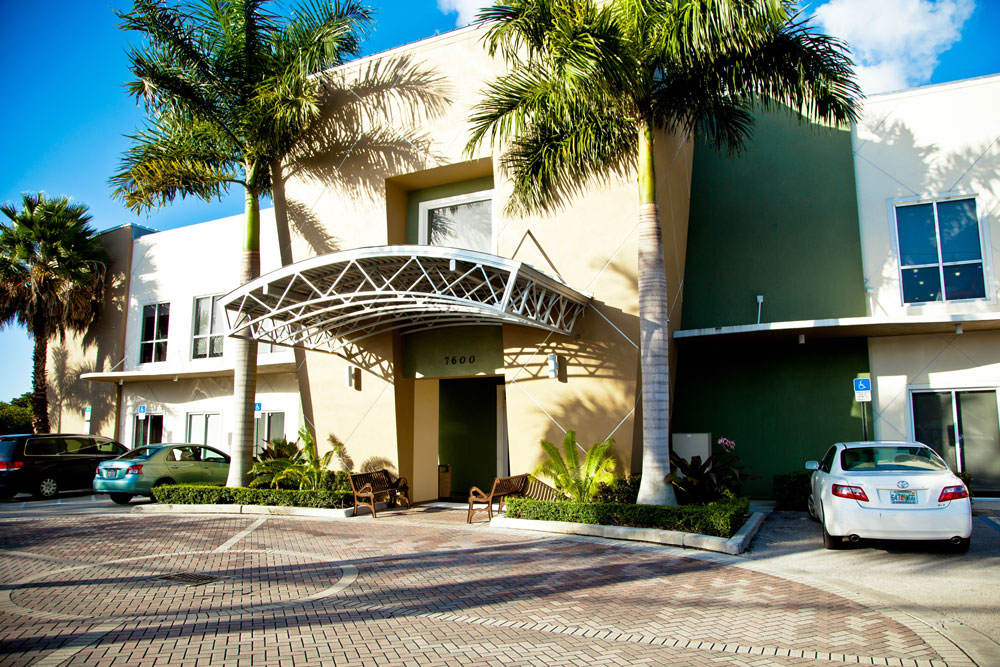
Galloway Medical Pavilion
LED lighting retrofits and emergency-lighting upgrades in a medical facility.
Read the case study7600 SW 87th Avenue · Miami
Galloway
Medical Pavilion.
Healthcare lighting modernization, from common areas to operating-room fixtures. ANRU completed LED retrofits and emergency-lighting upgrades for this Miami medical facility.
The work included rewiring existing fixtures for LED lamps and replacing operating-room fixtures with emergency-lighting units.
LED retrofit · Emergency lighting · Completed 2024Fixtures retrofitted
Existing 2 × 4 common-area fixtures rewired for LED lighting.
LED lamps installed
T8 LED lamps installed across the common-area retrofit scope.
Emergency fixtures
Operating-room fixtures replaced with LED emergency-lighting units.
Property photographs provide location context.Discuss your facility
The details
make the difference.
From the wiring behind the walls to the light that brings a room to life.
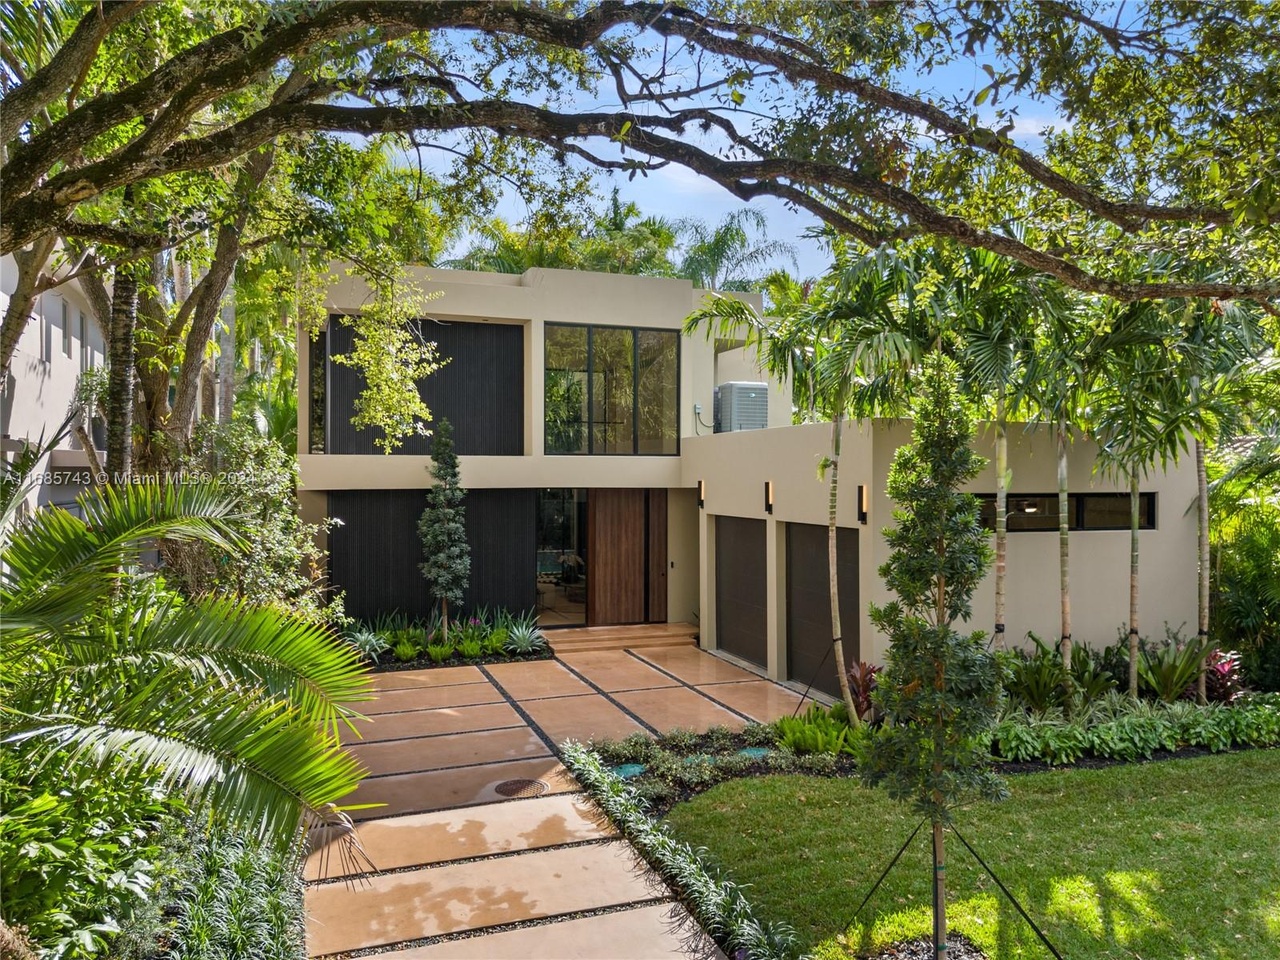
Property listing photograph
Every line.
Made real.
Behind a remarkable home is work you rarely see. Explore the residences, then step inside the electrical drawings that shape them.
1698Tigertail Avenue
ANRU completed the home’s entire electrical installation and smart switches. Essential infrastructure, architectural lighting and everyday control, considered as one complete scope.


First-floor electrical plan
Power, lighting and switching, documented in the project’s electrical drawings.
Entire electrical installation
Smart switch installation
Residence photography + original electrical plan
210West Rivo Alto Drive
A new luxury home begins long before the finishing touches. Explore the first-floor lighting and power layouts for this Miami Beach residence.

First-floor lighting plan
See how lighting points and switching are organized across the new residence.

First-floor power plan
The electrical layout supporting rooms, dedicated equipment and everyday living.
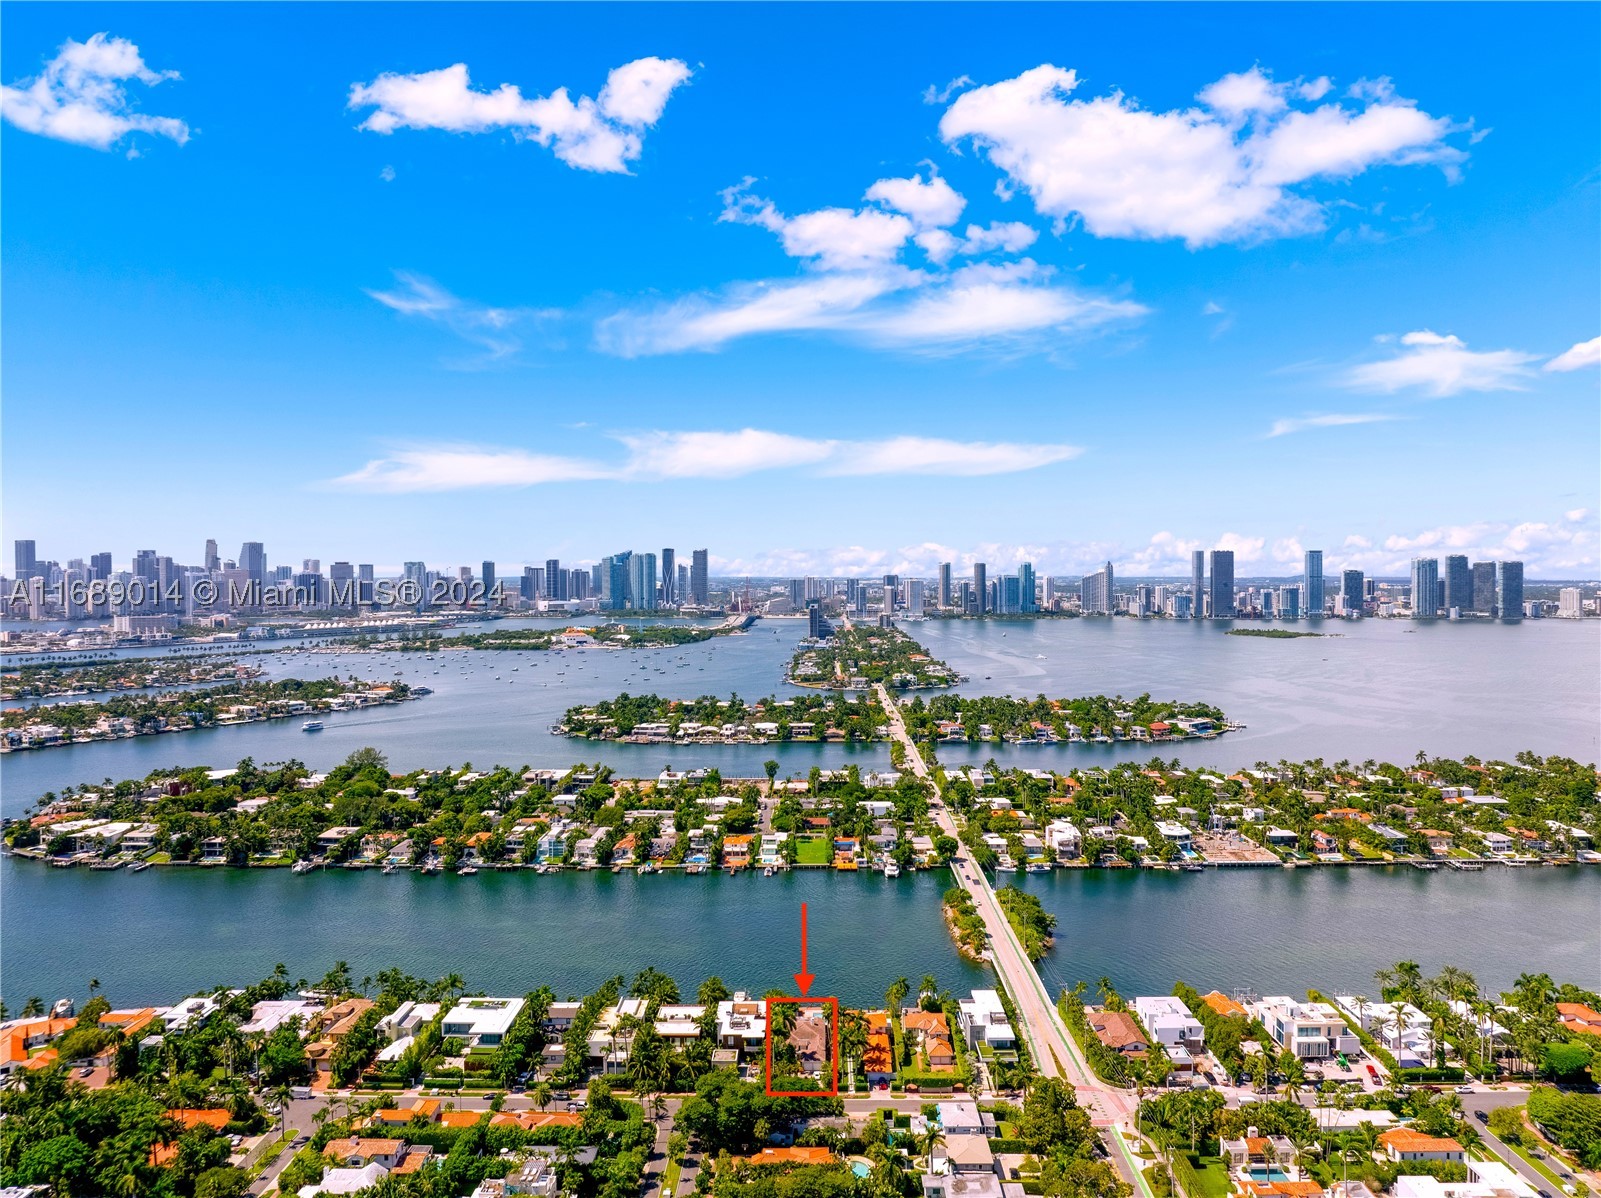
Luxury new construction
Miami Beach · Venetian Islands
Lighting, switching and power layouts
4110Bonita Avenue
A Coconut Grove residence, from its light-filled living spaces to the electrical work behind them. Explore the home, then look closer at the first- and second-floor electrical drawings.

First-floor electrical plan
Lighting, receptacles and switching across the first-floor rooms, garage and outdoor living areas.

Second-floor electrical plan
Explore the electrical layout for the upper-floor suite, studio and double-height living space.
Residential electrical work
Living spaces, exterior and pool
First- and second-floor electrical layouts
Your plans deserve the same attention.
Discuss a residential projectLook closer.
Finished architecture.
Actual work, in detail.
Explore the finished spaces, the installations that serve them, and electrical work taking shape on site. Property photography presents the architecture; ANRU field photography documents the actual installation work.

Pump transfer switch
On-site electrical work at a pump transfer switch.
ANRU field photography
Tigertail / Exterior
The Tigertail Avenue residence framed by mature trees in Coconut Grove.
Property photography
Tigertail / Living spaces
A view through the staircase and living spaces of 1698 Tigertail Avenue.
Property photography
Tigertail / Kitchen
The kitchen and architectural lighting at the Tigertail Avenue residence.
Property photography
Bonita / Exterior
The finished exterior of 4110 Bonita Avenue in Coconut Grove.
Property photography
Bonita / Living room
A double-height living room reveals the scale of the Bonita Avenue interior.
Property photography
Bonita / Pool
The backyard pool and outdoor setting of the Bonita Avenue residence.
Property photography
Galloway / Arrival
The palm-lined entrance and curved canopy of Galloway Medical Pavilion.
Property photography · 2018 reference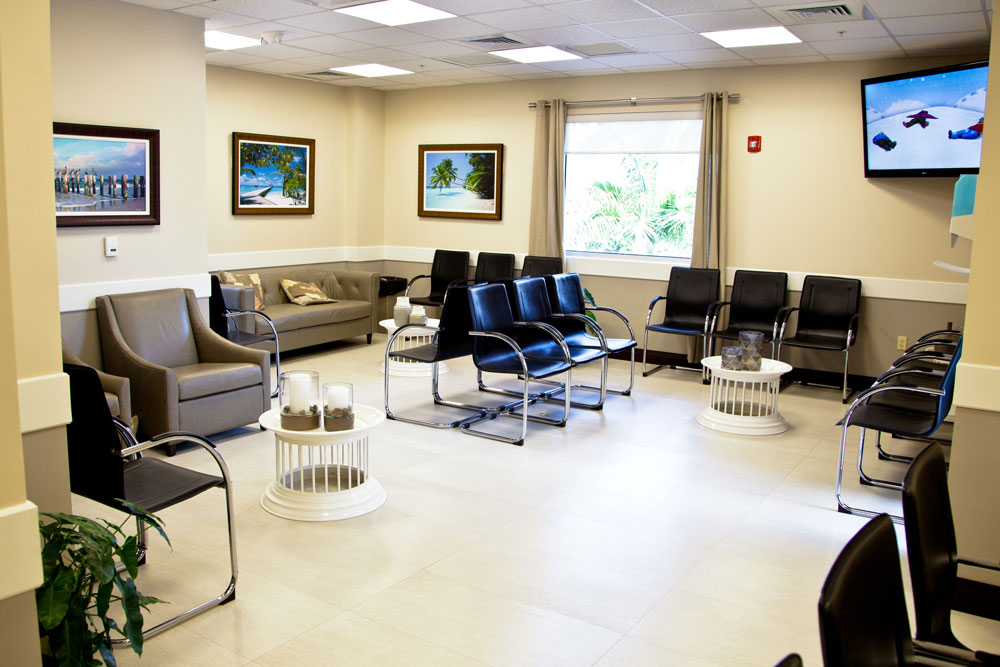
Galloway / Waiting room
A waiting area with grouped seating, framed artwork and daylight from a large window.
Property photography · 2018 reference
Bonita / Conduit rough-in
Conduit ends pass through exposed framing above a block wall during construction.
ANRU field photography
Bonita / Before the walls close
Blue flexible conduit runs beside exposed column reinforcement and timber formwork.
ANRU field photography
Residential recessed lighting

Architectural bathroom lighting

Integrated closet lighting

Hallway recessed lighting

Commercial interior lighting

EV charging installation

Kitchen pendant lighting

Dining-room chandelier

Ceiling fixture

Interior wall sconce

Commercial recessed lighting
22 project photos · Select a photograph to view larger.
Personally invested.
From the ground up.
A family-led electrical company, built around a direct connection with the people responsible.

Ruben Del Cristo
Electrical estimating, field execution, crew coordination and direct client communication.

Anna
Ruben’s wife and ANRU’s CFO, leading the financial side of the company.
A clear
next step.
What should we send for a proposal?
For recertification repairs, send the engineer’s electrical report, property address, access contact and target dates. For residential projects, include the plans, fixture schedule and selected equipment.
Can you work in an occupied building?
Yes. We coordinate access, work sequencing and proposed electrical shutdowns with property management. The written proposal defines the work and coordination needed.
Do you work with builders and designers?
Yes. ANRU coordinates the electrical scope for renovations, architectural lighting, integrated LED lighting, smart switches and related residential improvements.
Where do you work?
Miami-Dade and Broward, including Miami, Coconut Grove, Coral Gables, Key Biscayne, Miami Beach, Sunny Isles Beach, Aventura and Fort Lauderdale. Send your property address to discuss availability.
Your building.
Your vision.
Our attention.
Bring the report, the plans or the problem.
Start a conversation directly with Ruben.
Miami-Dade & Broward
Se habla español.